
Sunroom Design & Installation in Brevard & Indian River Counties
Add more usable space to your home with a custom sunroom designed and built for Florida living. Lafferty Aluminum & Screening builds permitted and engineered sunrooms throughout Brevard and Indian River Counties using durable aluminum framing, insulated roof systems, and custom window options.
Whether you're enclosing an existing covered patio or designing an entirely new room, we'll help you create a bright, protected space for relaxing, entertaining, dining, working, or simply enjoying your backyard without the bugs and unpredictable Florida weather. Voted Brevard's 2026 Community's Choice Award winner for Best Screen Rooms & Sunrooms, Lafferty handles your project from design through permitting, engineering, and installation.
Call (321) 652-1078 to schedule your free sunroom estimate.
Build a Sunroom Around the Way You Want to Live
A sunroom should feel like more than an enclosed patio. It should give you another space in your home that you actually want to use. Our sunrooms are custom designed around your existing home, outdoor space, and goals.
Depending on your project, your new sunroom may incorporate:
3-inch insulated composite roof panels
Durable aluminum framing
Acrylic or vinyl patio windows
Custom window and door configurations
Solid lower wall or kickplate options
New or existing foundations required
Electrical and other project-specific considerations
Permitting and engineering
Have an existing patio you want to enclose? Starting with an uncovered area? Not sure whether you need a sunroom, screen room, or another type of enclosure? One of our salesmen can evaluate the space and help determine what makes the most sense for your home. Schedule a free estimate or call (321) 652-1078.
What is a Florida Sunroom?
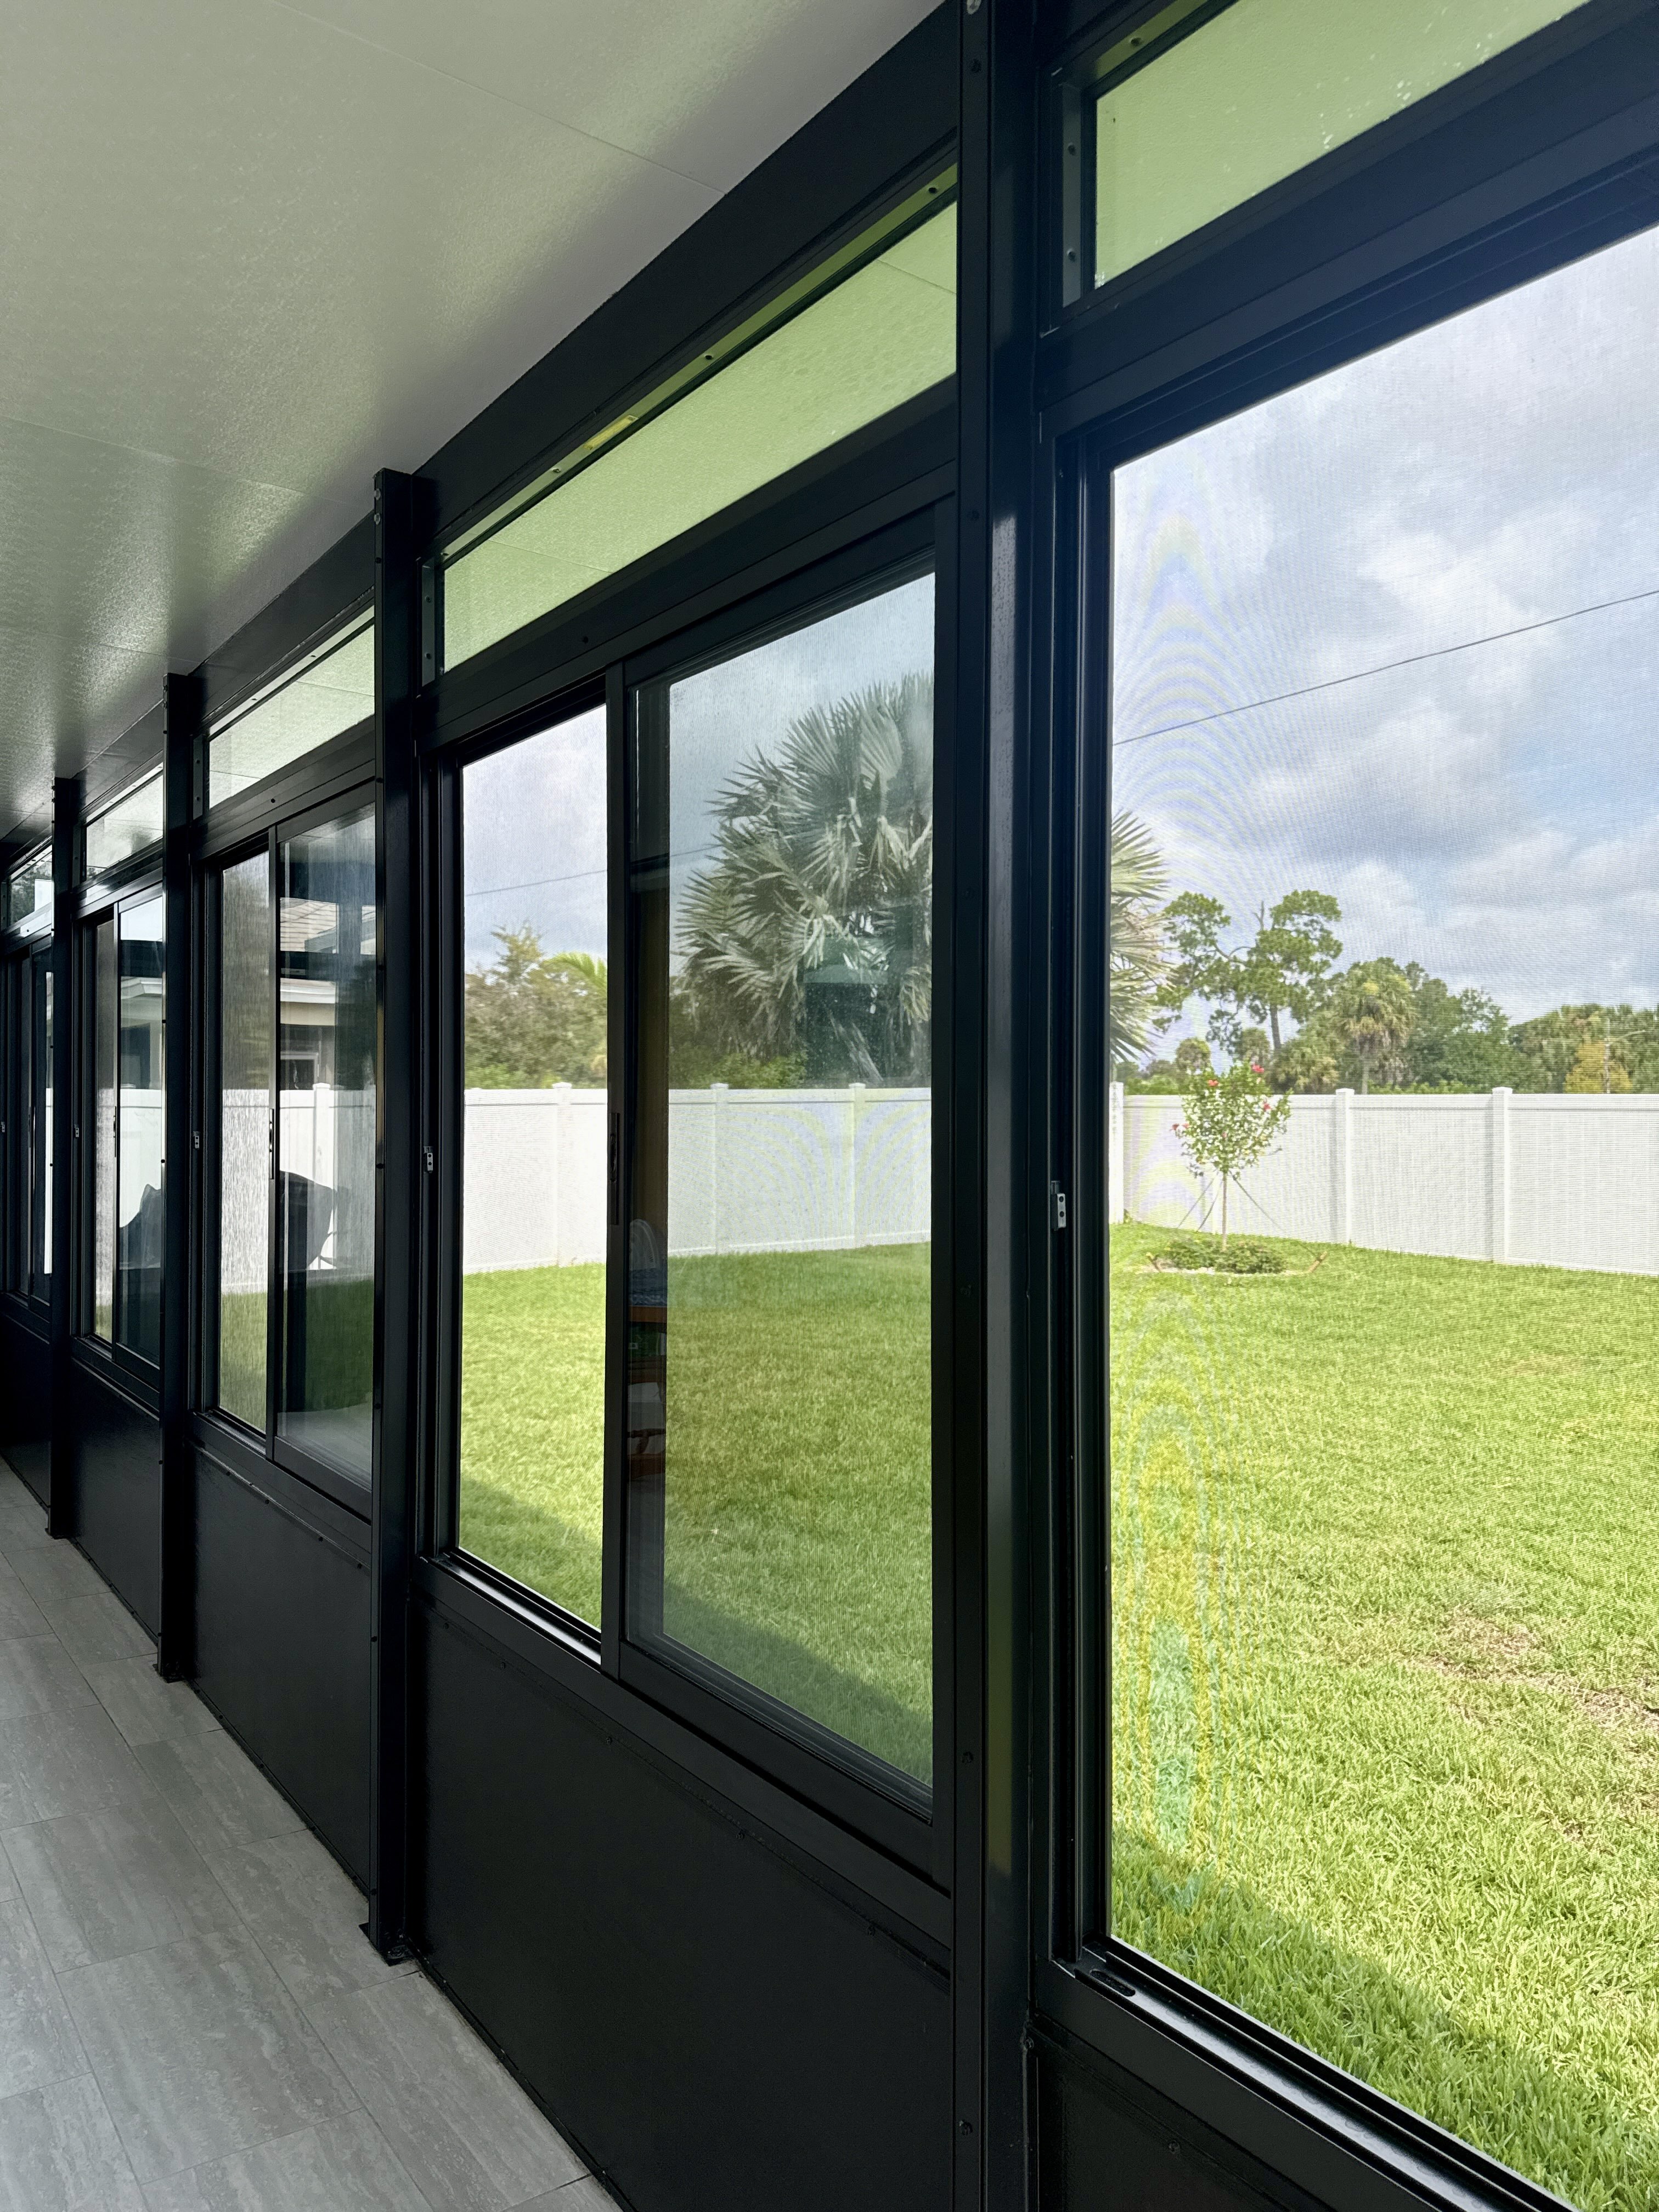
A Florida sunroom is an enclosed room designed to provide natural light and outdoor views while creating greater protection from insects and changing weather than a traditional screen room.
Large window openings help maintain the visual connection to your backyard while solid roofing and enclosed wall systems create a more protected environment. You may hear homeowners use terms such as sunroom, Florida room, enclosed patio, patio room, or three-season room to describe similar spaces.
The terminology can vary, but the construction matters more than the name. A Lafferty sunroom is custom designed around the structure being built, the intended use of the room, and the requirements of the individual property.
Sunroom vs. Screen Room: Which is Right for You?
One of the first decisions homeowners face is whether they need a sunroom or a screen room.A screen room maintains an open-air feel. Screen mesh keeps many insects and debris out while allowing outdoor air to move freely through the enclosure.
A sunroom is more enclosed.Instead of relying primarily on screen mesh, a sunroom uses window systems and solid components to create greater separation between you and the outside environment.
If your main priority is airflow and an outdoor feel, a screen room may make more sense. If you want windows, greater weather protection, and a space that feels more like another room of the home, a sunroom may be the better option.
Not sure which one you need? You do not have to figure that out before calling us. One of our salesmen can look at your existing space, ask how you want to use it, and explain which enclosure options make the most sense for your project.
Converting an Existing Patio Into a Sunroom
Already have a covered patio or lanai? You may be able to transform it into a more enclosed sunroom. Patio-to-sunroom conversions are appealing because the homeowner may already have part of the structure in place.
However, an existing roof or concrete slab should never automatically be assumed to be suitable for the new room. Before designing the enclosure, our team may need to evaluate the existing foundation, roof structure, available attachment points, dimensions, drainage, wall openings, window placement, and structural requirements.
If the existing structure is suitable, we can design the new enclosure around it.If modifications, additional foundations, or structural improvements are required, those considerations need to become part of the project. The goal is not simply to close in an existing patio. The goal is to create a sunroom that has been properly planned for the way it will be constructed and used.
Have a patio you want to enclose? Call (321) 652-1078 for a free on-site estimate.
New Construction Sunrooms
You do not need an existing covered patio to build a sunroom. Lafferty can also design a new structure specifically around the sunroom you want to create.
A new-construction sunroom gives you more flexibility over the room's dimensions, roof design, window layout, door placement, and overall configuration because the structure can be planned around the finished space from the beginning. During your estimate, our team will evaluate the proposed location and discuss the size, layout, roofing, windows, foundation requirements, and other design considerations involved in creating the new room. This is also the time to tell us exactly how you envision using the space.
A sunroom designed primarily for casual seating may have different priorities than one intended for dining, entertaining, working from home, or other everyday use.
Insulated Roofs or Florida Sunrooms
You do not need an existing covered patio to build a sunroom. Lafferty can also design a new structure specifically around the sunroom you want to create.
A new-construction sunroom gives you more flexibility over the room's dimensions, roof design, window layout, door placement, and overall configuration because the structure can be planned around the finished space from the beginning. During your estimate, our team will evaluate the proposed location and discuss the size, layout, roofing, windows, foundation requirements, and other design considerations involved in creating the new room. This is also the time to tell us exactly how you envision using the space.
A sunroom designed primarily for casual seating may have different priorities than one intended for dining, entertaining, working from home, or other everyday use.
Acrylic & Vinyl Sunroom Windows
Windows are one of the features that define a sunroom. They allow you to maintain outdoor views and bring natural light into the space while creating greater separation from insects and weather.
Lafferty offers acrylic and vinyl patio window options for applicable sunrooms and patio enclosures. Acrylic windows can provide clear outdoor views and a clean, enclosed appearance.Vinyl window systems can offer flexibility for homeowners who want the ability to adjust the room based on the weather and desired airflow.
The best option depends on your specific project, budget, room design, and how you plan to use the space. Our sales team can explain the differences between the available window systems during your estimate rather than asking you to choose a product before you understand how each option would work in your room.
What Can You Use a Sunroom For?
One of the biggest benefits of adding a sunroom is how flexible the finished space can be. Homeowners use sunrooms as sitting areas, reading rooms, home offices, dining spaces, hobby rooms, entertainment areas, plant rooms, exercise spaces, and additional gathering areas for friends and family.
The windows preserve natural light and backyard views while the enclosed structure creates more protection than an open patio or screen room. That versatility is why we recommend thinking beyond simply asking, “How big should my sunroom be?”
Instead, think about how you want to live in the room.Where would you put furniture? Would you like a television? Do you want a dining table? Would you like doors leading to another outdoor area? Is temperature control important? Do you want portions of the windows to open? Those decisions can influence the design of the room.
Can a Sunroom Be Air Conditioned?
Potentially, but this should be discussed before the project is designed. Not every enclosed patio or sunroom is automatically considered conditioned living space.
Adding or extending air conditioning can change the requirements of the project, including insulation, windows, electrical work, energy-code considerations, and how the room is classified.
If your goal is to create a temperature-controlled space, let our team know during your initial estimate. It is much easier to design the structure around that goal from the beginning than to attempt to convert the room after construction.
Permitted & Engineered Sunroom Construction
This is one of the most important differences between building a permanent sunroom and simply installing a temporary enclosure.
A sunroom addition can involve structural framing, roofing, foundations, attachment points, windows, doors, wind loads, setbacks, drainage, and other construction requirements. In Florida, those details matter.Lafferty Aluminum & Screening handles the permitting and engineering process required for our projects throughout Brevard and Indian River Counties.
Depending on the individual project, the design may need to account for the existing foundation, new footings, roof connections, structural spans, aluminum framing, wind-load requirements, property setbacks, drainage, and other local building requirements. Our team coordinates those parts of the project so homeowners do not have to navigate the permitting process alone.
Can You Build a Sunroom on an Existing Concrete Slab?
Possibly. An existing slab can be a great starting point, but simply having concrete underneath your patio does not necessarily mean that slab was designed to support the new enclosed structure.
Its suitability depends on the proposed sunroom, existing construction, foundation conditions, engineering, and structural requirements.
During the project evaluation, our team can determine whether the existing foundation can be incorporated into the design or whether additional work may be necessary. This is one of the reasons an on-site sunroom estimate is more useful than trying to price a permanent room based only on square footage.
How Much Does a Sunroom Cost in Florida?
There is no single price that accurately represents every Florida sunroom. The cost depends on the size and design of the room, existing conditions, foundation requirements, roof system, window selection, framing, doors, permitting, engineering, electrical considerations, and other project-specific details.
A smaller patio conversion and a completely new sunroom addition are very different construction projects. Instead of publishing a generic price that may have little connection to your home, Lafferty provides custom estimates based on the actual project.
One of our salesmen can visit the property, take measurements, discuss what you want to build, review available options, and provide an estimate based on the proposed design. Call (321) 652-1078 to schedule your free estimate.
Why Choose Lafferty for Your Sunroom?
Voted Best Screen Rooms & Sunrooms in Brevard
Lafferty Aluminum & Screening was voted the 2026 Brevard Community’s Choice Award winner for Best Screen Rooms & Sunrooms. For homeowners comparing sunroom contractors, that recognition represents something particularly important to us: support from the local community we build for every day.
Local Sunroom Contractor
We are a locally based, family-owned outdoor living contractor serving Brevard and Indian River Counties. Our team works with Florida homes every day and understands the importance of designing permanent structures around local weather, wind, rain, heat, property conditions, and permitting requirements.
Permitting & Engineering Handled by Our Team
A permitted sunroom involves more than installation. Our team coordinates the permitting and engineering required for the project, helping move it from design to approved construction.
Custom Deisngs
Your sunroom should make sense for your home. We evaluate the existing architecture, available space, roofline, foundation, window layout, doors, room dimensions, and intended use rather than forcing every homeowner into the same standard package.
Quality Materials
Depending on the project, our sunrooms can incorporate durable aluminum framing, insulated roof panels, and acrylic or vinyl window systems selected for enclosed Florida outdoor spaces.
One Team from Estimate Through Construction
From the initial sales appointment to design, permitting, engineering, project coordination, and installation, Lafferty provides a complete process for building your new sunroom.
Our Sunroom Building Process
1. Schedule Your Free Estimate
One of our salesmen visits your property to evaluate the space, take measurements, learn how you want to use the sunroom, and discuss possible configurations.
2. Design Your Sunroom
We determine the proposed room dimensions, roof design, framing, windows, doors, foundation considerations, and other applicable project details.
3. Engineering & Permitting
For permitted projects, our team coordinates the required engineering and permit process before construction begins. Approval requirements and timelines vary by project and jurisdiction.
4. Construction
Once the project is approved and ready for production, our installation team builds the sunroom according to the project design.
5. Enjoy Your New Space
Once complete, your home has a new bright, enclosed space designed around the way you wanted to use it.
Florida Sunroom Frequently Asked Questions (FAQ)
What is a Florida Sunroom?
A sunroom is an enclosed room designed to bring natural light and outdoor views into a more protected space. Sunrooms commonly incorporate large windows, solid roofing, and enclosed wall systems rather than relying primarily on screen mesh.
Do I need a permit to build a Florida Sunroom?
Permanent sunroom additions commonly require permitting and engineering. Exact requirements depend on the property, jurisdiction, foundation, existing structure, and proposed design. Lafferty handles the permitting and engineering process required for our projects in Brevard and Indian River Counties.
What is the difference between a sunroom and a screen room?
A screen room uses mesh to provide insect protection while maintaining an open-air environment. A sunroom uses windows and solid components to create a more enclosed space with greater protection from weather and insects.
Can I turn my screened porch or patio into a sunroom?
Potentially. The existing roof, slab, framing, foundation, dimensions, and structural conditions first need to be evaluated to determine whether the space can be converted and what modifications may be required.
Can you build a sunroom on my existing concrete patio?
Possibly. Existing concrete needs to be evaluated to determine whether it meets the structural and foundation requirements for the proposed sunroom.
What type of windows do you use in sunrooms?
Lafferty offers acrylic and vinyl patio window options for applicable sunroom projects. The appropriate window depends on the room design, desired airflow, visibility, budget, and intended use.
A Florida Room by Lafferty Aluminum and Screening
A sunroom can turn an underused patio or unused portion of your property into a bright, protected space you can enjoy in an entirely new way.
Whether you're considering enclosing an existing patio or building a new room from the ground up, Lafferty Aluminum & Screening can help you understand your options and determine what makes sense for your home.
Our team designs and builds custom permitted and engineered sunrooms throughout Brevard and Indian River Counties, and we're proud to have been voted Brevard's 2026 Community’s Choice Award winner for Best Screen Rooms & Sunrooms. Call (321) 652-1078 or request your free estimate online to start planning your sunroom.
.jpg)


