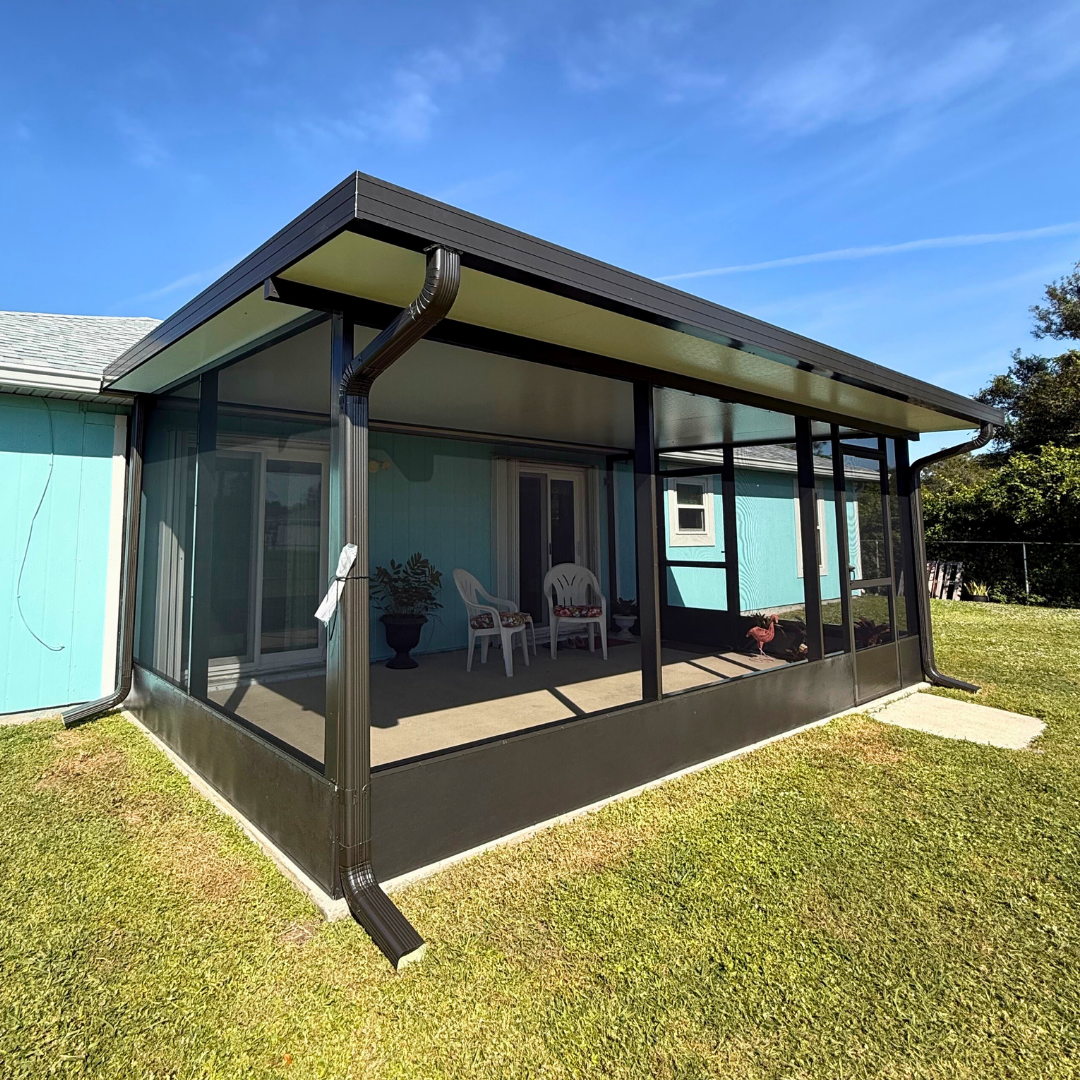
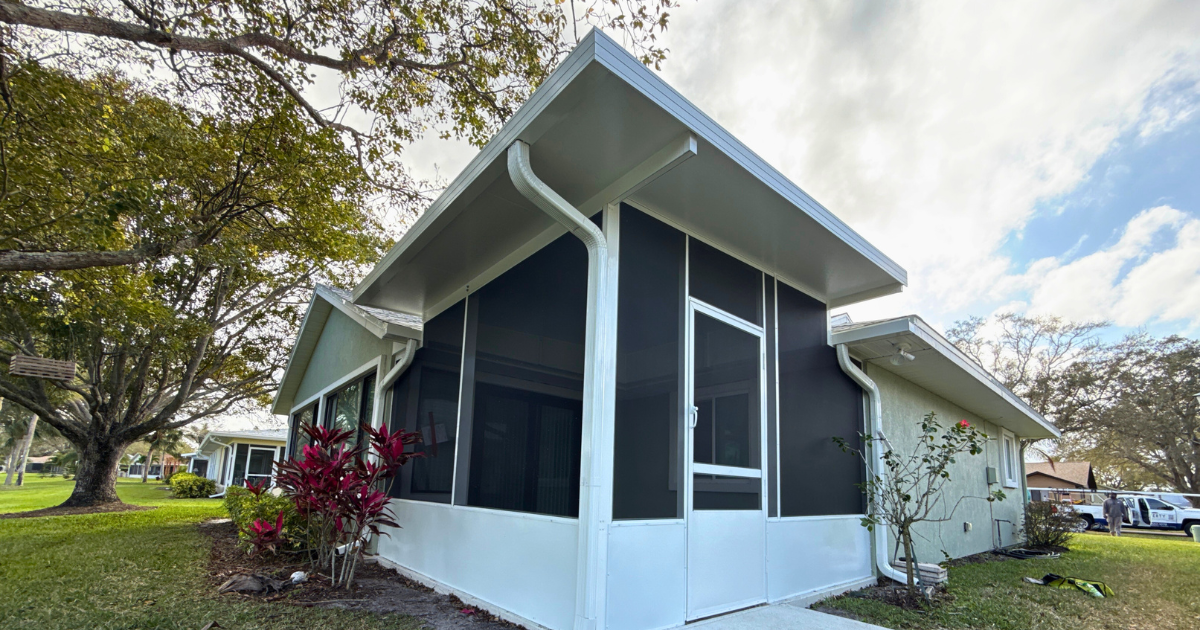
Expand Your Outdoor Living Space with Durable Aluminum Porch Extensions
An aluminum porch extension can give you more room to relax, entertain, dine, and enjoy the outdoors while creating a structure designed for Florida living.
At Lafferty Aluminum & Screening, we design and build custom aluminum porch extensions for homeowners throughout Brevard and Indian River Counties. Whether you want to extend an existing porch, add a screened outdoor area, or create a more protected living space, we can design an extension around your home and how you plan to use it.
What Is an Aluminum Porch Extension?
An aluminum porch extension expands an existing porch, patio, or outdoor living area using durable aluminum framing.
Aluminum is particularly well suited for Florida because it is resistant to rust, rot, and corrosion and requires less maintenance than many traditional building materials.
Depending on the project, your porch extension can include:
Screened walls
Aluminum roof systems
Patio windows
Doors and entryways
Open-air sections
A combination of screened and enclosed areas
The result can range from a simple covered outdoor area to a more protected porch or enclosed living space.
Types of Aluminum Porch Extensions We Build
Screened Porch Extensions
A screened extension gives you additional outdoor living space while helping keep out mosquitoes, no-see-ums, leaves, and other debris. Homeowners can choose from different screen mesh options depending on their priorities for insect protection, airflow, visibility, pets, and privacy.
Aluminum Porch Enclosures
An aluminum porch enclosure creates a more protected space using aluminum framing combined with screen, solid wall components, or other enclosure materials. These projects are a good option for homeowners who want more separation from Florida's outdoor elements while maintaining a connection to their backyard or patio.
Porch Extensions with Windows
Patio windows can provide additional protection from rain, wind, and changing weather while maintaining natural light and outdoor views. Depending on the window system, panels can be opened when you want more ventilation and closed when you want additional protection.
Benefits of an Aluminum Porch Extension
More Usable Outdoor Space
An extension can turn an undersized patio or porch into a larger area for dining, entertaining, relaxing, or spending time with family.
Built for Florida's Climate
Aluminum performs well in Florida's heat, humidity, rain, and coastal conditions. It doesn't rot like wood and requires relatively little routine maintenance.
Customizable for Your Home
Porch extensions aren't one-size-fits-all. The size, roof design, screen type, enclosure style, doors, windows, and finishes can be selected around your home and intended use.
Added Protection
A roofed or screened extension can provide additional shade and help protect your outdoor space from insects, leaves, debris, and changing weather.
Low-Maintenance Outdoor Living
Aluminum structures generally require straightforward maintenance. Periodic cleaning and routine inspections can help keep the structure, screens, doors, and hardware in good condition.
Screened vs. Enclosed Porch Extensions
One of the biggest decisions is how open you want the finished space to feel. A screened porch extension is typically best for homeowners who prioritize airflow and an outdoor feel while wanting protection from insects and debris.
An enclosed porch extension provides greater separation from outdoor conditions and may incorporate patio windows, doors, solid components, or other features. Some homeowners choose a combination of the two to create a space that offers both ventilation and additional weather protection.
How Much Does an Aluminum Porch Extension Cost?
The cost of an aluminum porch extension can vary considerably because each project is designed around the existing home and desired structure. Pricing can be affected by:
Size and square footage
Roof style
Screened versus enclosed design
Screen mesh selection
Window and door options
Existing foundation or concrete
Structural requirements
Engineering and permitting
Site conditions
Rather than relying on a generic price range, an on-site estimate allows us to evaluate the property and provide pricing based on the actual scope of the project.
Our Aluminum Porch Extension Process
1. Consultation
We start by evaluating your existing outdoor space and discussing what you want from the extension.
2. Design & Estimate
Our team determines the appropriate layout, materials, roof system, screening, and other project details and provides an estimate based on the proposed scope.
3. Engineering & Permitting
When engineering and permits are required for the project, our team coordinates those steps as part of the process.
4. Installation
Once the project is ready for construction, our installation team builds the extension according to the approved design and project specifications.
5. Final Review
We inspect the completed project and review the finished space with the homeowner.
Frequently Asked Questions About Aluminum Porch Extensions
Do aluminum porch extensions require a permit?
Permit requirements depend on the scope and location of the project. Structural additions commonly require permitting and may require engineered plans. We evaluate these requirements during the project process and coordinate necessary permitting for the work we perform.
Can I screen in my porch extension?
Yes. Screening is one of the most common options for aluminum porch extensions. Different mesh options are available depending on your priorities for airflow, visibility, insect protection, pets, and privacy.
Can patio windows be added to an aluminum porch extension?
Depending on the design, patio window systems may be incorporated into an aluminum porch extension to provide additional protection while maintaining natural light and outdoor views.
If you think you may want windows now or in the future, it's worth discussing that during the initial design process.
Can an aluminum porch extension be added to any home?
Many homes can accommodate a porch extension, but the existing structure, available space, foundation, setbacks, and local requirements all need to be evaluated.
An on-site consultation helps determine what options are appropriate for your specific property.
How long does an aluminum porch extension take?
Project timelines vary based on the size and complexity of the structure, engineering, permitting, material requirements, and installation scope.
We can provide a more realistic timeline after evaluating the specific project rather than applying the same timeframe to every porch extension.
Can I use my porch extension year-round?
That depends on how the space is designed. A screened extension maintains more of an open-air environment, while an enclosure incorporating patio windows or other components can provide additional protection from changing weather.
Are aluminum porch extensions hurricane-rated?
Yes. All our aluminum structures are engineered to meet Florida Building Code requirements for hurricane-force winds. Depending on design specifications, our extensions can withstand winds up to 150 mph.
What aluminum colors and finishes are available?
We offer multiple aluminum frame colors and finishes including white, bronze, dark bronze, and other options to complement your home's exterior and architectural style.
Can I use my porch extension year-round?
It depends on your design. Open-air and screened extensions are best used seasonally or during pleasant weather. Window-enclosed extensions provide year-round climate control, allowing you to enjoy your porch comfortably in all seasons.
Get Your Free Aluminum Porch Extension Estimate
Ready to add more usable space to your home? Lafferty Aluminum & Screening designs and installs custom aluminum porch extensions throughout Brevard and Indian River Counties.
Request an estimate or call 321-652-1078 to discuss your porch extension project.