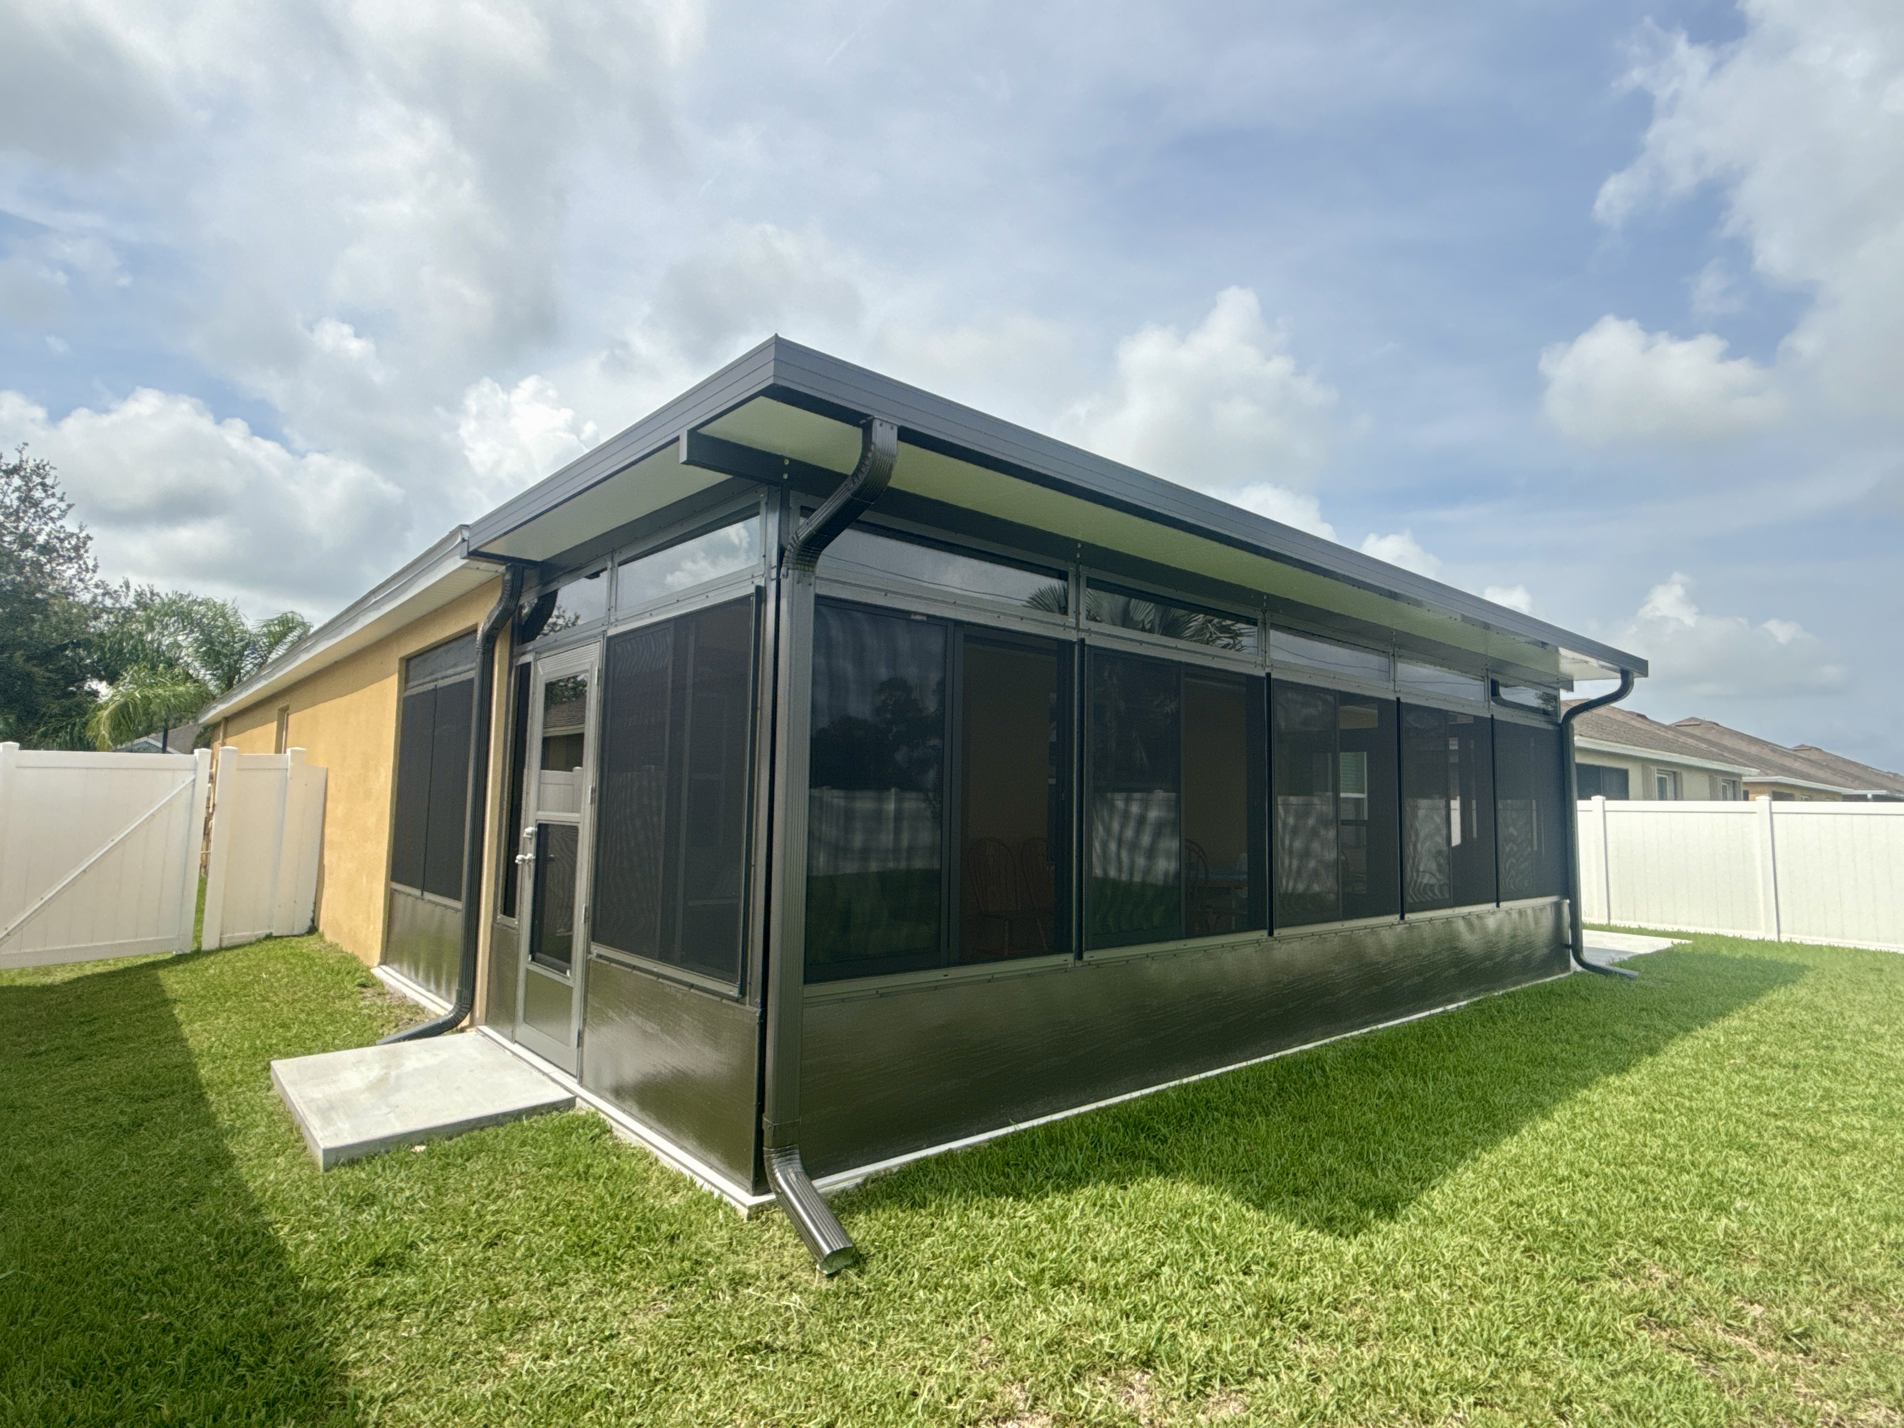
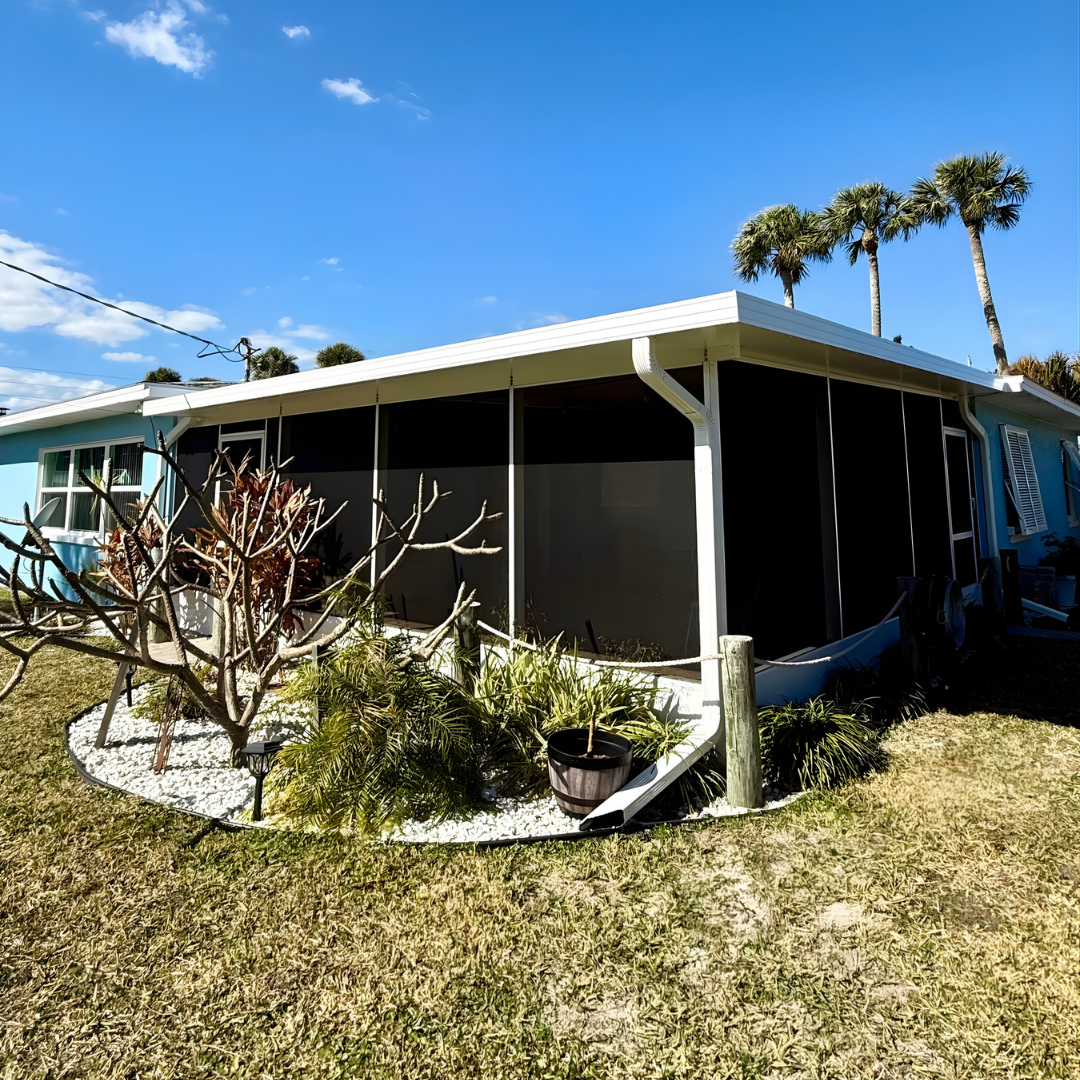
Composite Rooms with Insulated Roofs & Screened Walls
Want the airflow of a screen room but more overhead protection than a traditional screen roof? A composite room combines a solid insulated roof with screened walls to create a shaded, bug-resistant outdoor living space you can enjoy in more Florida weather.
Lafferty Aluminum & Screening designs and builds custom composite rooms throughout Brevard and Indian River Counties using durable aluminum framing and 3-inch insulated composite roof panels.
Want a more enclosed room later? Depending on the project, you can also upgrade portions of the screened walls with acrylic or vinyl patio windows for greater weather protection and flexibility.
Call (321) 652-1078 to schedule your free composite room estimate.
What is a Composite Room?
A composite room is a screened outdoor room with a solid, insulated roof instead of a screen roof. You keep the airflow and bug protection of screened walls, and you get full shade and rain cover overhead.
Why Choose a Composite Room?
A traditional screen room is great when maximum airflow is the priority, but an all-screen roof still allows direct sunlight and rain into the enclosure.
A composite room solves that problem by replacing the screen roof with a solid insulated roof system. You still get the fresh air and outdoor feeling created by screened walls, but the area underneath the roof receives full overhead shade. That can make a significant difference during Florida afternoons.
Instead of sitting directly beneath the sun, you have a defined covered space for patio furniture, dining, entertaining, relaxing, or simply spending more time outdoors. The result sits somewhere between a traditional screen room and a more fully enclosed sunroom.
Built with 3-Inch Insulated Composite Roof Panels
The roof is the defining feature of a Lafferty composite room. We use 3-inch Elite insulated composite roof panels to create a solid overhead structure. These panels provide full coverage rather than filtered shade.
Full Shade
A composite roof blocks direct overhead sunlight from entering the covered portion of the room. That creates a much different environment than a screen roof, pergola, or open patio where the Florida sun continues to reach the area underneath.
Protection From Overhead Rain
Florida weather can change quickly. A solid roof gives you more protection from normal rainfall than an all-screen enclosure, allowing the covered area to remain more functional when a quick shower passes through. Because the walls remain screened, however, a composite room should still be thought of as an outdoor living space, not a completely weather-sealed room.
Insulated Construction
The insulated core within the roof panels helps reduce heat transfer through the roof compared with a basic non-insulated covering.
For homeowners creating a seating area, dining space, or other frequently used outdoor room, that can make the covered area more comfortable during Florida's warmer months.
Finished Ceiling Appearance
From underneath the room, the insulated panels create a clean, solid ceiling.
This gives the enclosure a more finished architectural appearance and makes the space feel more like a defined outdoor room rather than simply a screened structure.
Composite Room vs. Traditional Screen Room
The biggest difference between a composite room and a traditional screen room is the roof. A traditional screen enclosure generally uses screen across both the walls and roof. That provides excellent airflow and creates an open outdoor environment, but sunlight and rain can still enter through the screened roof.
A composite room uses screened walls with a solid insulated roof. You still receive airflow through the perimeter walls, but the roof creates shade and overhead weather protection.
If your primary goal is maximum openness and you do not mind direct sun, a traditional screen room may make sense. If you want a screened outdoor space with a permanent shaded area, a composite room may be the better option.
Composite Room vs. Sunroom
Homeowners sometimes use the terms composite room and sunroom interchangeably, but at Lafferty they generally describe different levels of enclosure.
A composite room typically begins with screened walls. That keeps the space connected to the outdoors. Air moves naturally through the screens, and the room still feels like a covered patio or porch.
A sunroom is generally more enclosed and incorporates windows or other solid wall components to provide greater separation from outdoor weather.
Think of the difference this way:
Composite Room: Solid insulated roof + screened walls.
Sunroom: Solid roof + more enclosed window systems.
If you like the open-air feeling of a screen room but want more shade, a composite room may be ideal. If you're looking for something more enclosed, our Sunrooms may be a better fit.
Upgrade Your Composite Room with Patio Windows
One of the advantages of starting with a composite roof structure is the flexibility to create a more enclosed wall system.
Depending on the design, portions of the screened walls can be upgraded with acrylic or vinyl patio windows. This gives homeowners greater control over airflow and weather exposure while preserving the natural light and backyard views that make these rooms appealing.
Acrylic Patio Windows
Acrylic windows create a clear barrier between the room and the outdoors while still maintaining visibility. They can be a good option when homeowners want greater enclosure than screen alone provides.
Vinyl Patio Windows
Vinyl patio windows provide another flexible option for enclosed patio spaces. Depending on the window system, homeowners may be able to open portions of the walls when they want fresh air and close them when they want greater protection.
If windows are something you may eventually want, tell our sales team during the initial design process. Planning for those future upgrades can help us design the structure around your long-term outdoor living goals. Learn more about our Patio Windows.
What Can You Use a Composite Room For?
A composite room can become one of the most frequently used outdoor spaces in the home because it combines shade, airflow, and insect protection. Homeowners commonly use these rooms for outdoor dining, lounge seating, televisions, family gatherings, morning coffee, reading, entertaining, grilling areas, poolside relaxation, and other everyday outdoor activities.
The important question is not simply, “How large should my composite room be?”It is how you want to use the room once it is built.
If you are planning a dining table, large seating area, outdoor television, or future windows, tell us during your estimate. Those details can influence the dimensions, layout, roof design, door placement, and overall configuration of the room.
Can You Build a Composite Rom Over an Existing Patio?
Potentially.
An existing concrete patio, paver area, or covered space may provide a starting point for a composite room, but the existing surface should not automatically be assumed to meet the structural requirements of the new enclosure. A permitted structure needs to be designed around appropriate foundations, footings, post locations, roof loads, spans, and connections. Our team evaluates the existing conditions and determines what may be required for the proposed room.In some cases, an existing foundation may be usable.
In others, new footings, foundations, concrete work, or other structural modifications may be necessary. That is why the best way to determine what can be built at your home is through an on-site estimate.
Call (321) 652-1078 and one of our salesmen can evaluate your existing patio.
New Construction Composite Rooms
You do not need an existing covered patio to add a composite room.
Lafferty can also design a new outdoor structure around the space you want to create. Building from the ground up gives us the opportunity to plan the foundation, framing, roof dimensions, screened walls, doors, and other components around the finished room.
This can be especially useful if your current backyard does not already have a covered patio or if the existing outdoor area is not located where you want the new room. Our team evaluates your property and helps determine the configuration that makes sense for the home.
Can a Composite Room Attach to a Pool Enclosure?
Depending on the overall project design, a composite-roof area may be incorporated alongside screened pool-enclosure construction. This can create a useful combination.
The pool area can remain open beneath a traditional screen roof while a portion of the enclosure receives a solid insulated roof for seating, dining, grilling, or entertaining. That allows homeowners to create both open and covered outdoor areas within the same overall backyard design.
The exact configuration depends on the structural design, spans, attachment points, roof transitions, foundation requirements, and engineering.
Permitted & Engineered Composite Rooms
A composite room is a permanent outdoor structure. That means the roof, walls, posts, foundations, structural connections, and overall enclosure need to be designed around the individual property.
Lafferty Aluminum & Screening handles the permitting and engineering process required for our composite room projects throughout Brevard and Indian River Counties. The project may need to account for factors including existing foundations, new footings, roof attachment, structural spans, wind loads, post locations, property setbacks, drainage, and local building requirements.
Florida construction requires more than simply making the structure look good.It needs to be appropriately designed for the home and the environment in which it is being built.
Why Composite Rooms Work Well for Florida Homes
Florida homeowners want to spend time outdoors, but direct sun, afternoon rain, mosquitoes, and other insects can make an uncovered patio difficult to use. A composite room addresses several of those problems at once.
The solid roof creates permanent shade. The screened walls maintain airflow. The screens help create a barrier against insects and debris. And the insulated roof gives the space a more finished, substantial appearance than an open patio or basic screen enclosure.
You still maintain the outdoor connection that makes Florida patios enjoyable without sitting directly beneath the sun.
Why Choose Lafferty Aluminum & Screening?
Lafferty Aluminum & Screening specializes in aluminum structures and custom outdoor living spaces throughout Brevard and Indian River Counties. Our team has extensive experience designing and building screen enclosures, composite roofs, insulated patio structures, and other permanent aluminum construction for Florida homes.
2026 Best Screen Rooms & Sunrooms Winner
Lafferty was voted Brevard's 2026 Community's Choice Award winner for Best Screen Rooms & Sunrooms. We are proud that the recognition came from the community where our team lives, works, and builds.
Custom Design
Every home is different. Your composite room is designed around the existing home, available space, roofline, foundation conditions, desired dimensions, and how you plan to use the finished enclosure.
Permitting & Engineering
Our team coordinates the permitting and engineering required for our projects throughout Brevard and Indian River Counties. You do not have to figure out the process on your own.
Insulated Roof Expertise
Composite roof systems are a core part of the outdoor structures we build. Our team understands how insulated roof panels integrate with aluminum framing, screened walls, foundations, and other enclosure components.
Window Upgrade Options
If screen alone is not enough enclosure for your goals, we can discuss acrylic and vinyl patio window options for applicable projects.
Complete Outdoor Living Construction
Depending on the project, Lafferty can coordinate structural framing, foundations, screening, insulated roofing, window systems, and other components needed to complete the outdoor living space.
What a Composite Room Costs
Composite rooms typically run from $10,000-20,000+, driven by size, roof style, window and door package, electrical scope, and whether a new slab or footings are needed. It's a true construction project — engineered drawings, permits, and inspections included — which is also why it's the outdoor product that most behaves like an investment in the house itself. Itemized quote, no surprises, and financing options are available!
Composite Room FAQs
What is a composite room?
A composite room is an outdoor enclosure that combines a solid insulated roof with screened walls. At Lafferty, composite rooms typically use 3-inch insulated composite roof panels over an aluminum-framed screen enclosure.
Is a composite room the same as a screen room?
They are similar, but the roof is different. A traditional screen room may have screening across both the walls and roof. A composite room has screened walls with a solid insulated roof for full overhead shade.
Is a composite room the same as a sunroom?
Not exactly. Lafferty composite rooms generally have screened walls and remain open to outside air. Sunrooms are typically more enclosed and incorporate window systems or other solid wall components.
Can you add windows to a composite room?
Yes, depending on the project. Acrylic or vinyl patio windows can be added to applicable wall sections to create greater weather protection and control over airflow.
Are composite room roofs insulated?
Yes. Lafferty composite rooms are built using solid 3-inch insulated composite roof panels.
Can I convert my screened patio into a composite room?
Potentially. The existing structure, foundation, framing, roof configuration, and engineering need to be evaluated before determining whether the space can be converted.
Can a composite room be built on an existing concrete slab?
Possibly. The existing slab must first be evaluated to determine whether it meets the structural and foundation requirements for the proposed room.
Do composite rooms need permits?
Permanent composite room structures commonly involve permitting and engineering requirements. Lafferty handles the required permitting and engineering process for our projects throughout Brevard and Indian River Counties.
Can a composite room connect to my pool enclosure?
Depending on the project design, a composite roof area may be incorporated alongside or within a larger screened enclosure. This can create a shaded seating or entertaining area while keeping the rest of the pool enclosure open beneath screen.
Create a Shaded, Screened Outdoor Room
If you love the airflow and openness of a screen room but want more shade and protection overhead, a composite room may be the right fit for your home. With a solid 3-inch insulated roof above you and screened walls around the space, you can create a comfortable outdoor room for relaxing, dining, entertaining, and enjoying your backyard without sitting directly in the Florida sun.
Want even more protection? Ask our team about upgrading portions of your screened walls with acrylic or vinyl patio windows. Lafferty Aluminum & Screening designs, engineers, permits, and builds custom composite rooms throughout Brevard and Indian River Counties. Call (321) 652-1078 or request your free estimate online to start designing your composite room.