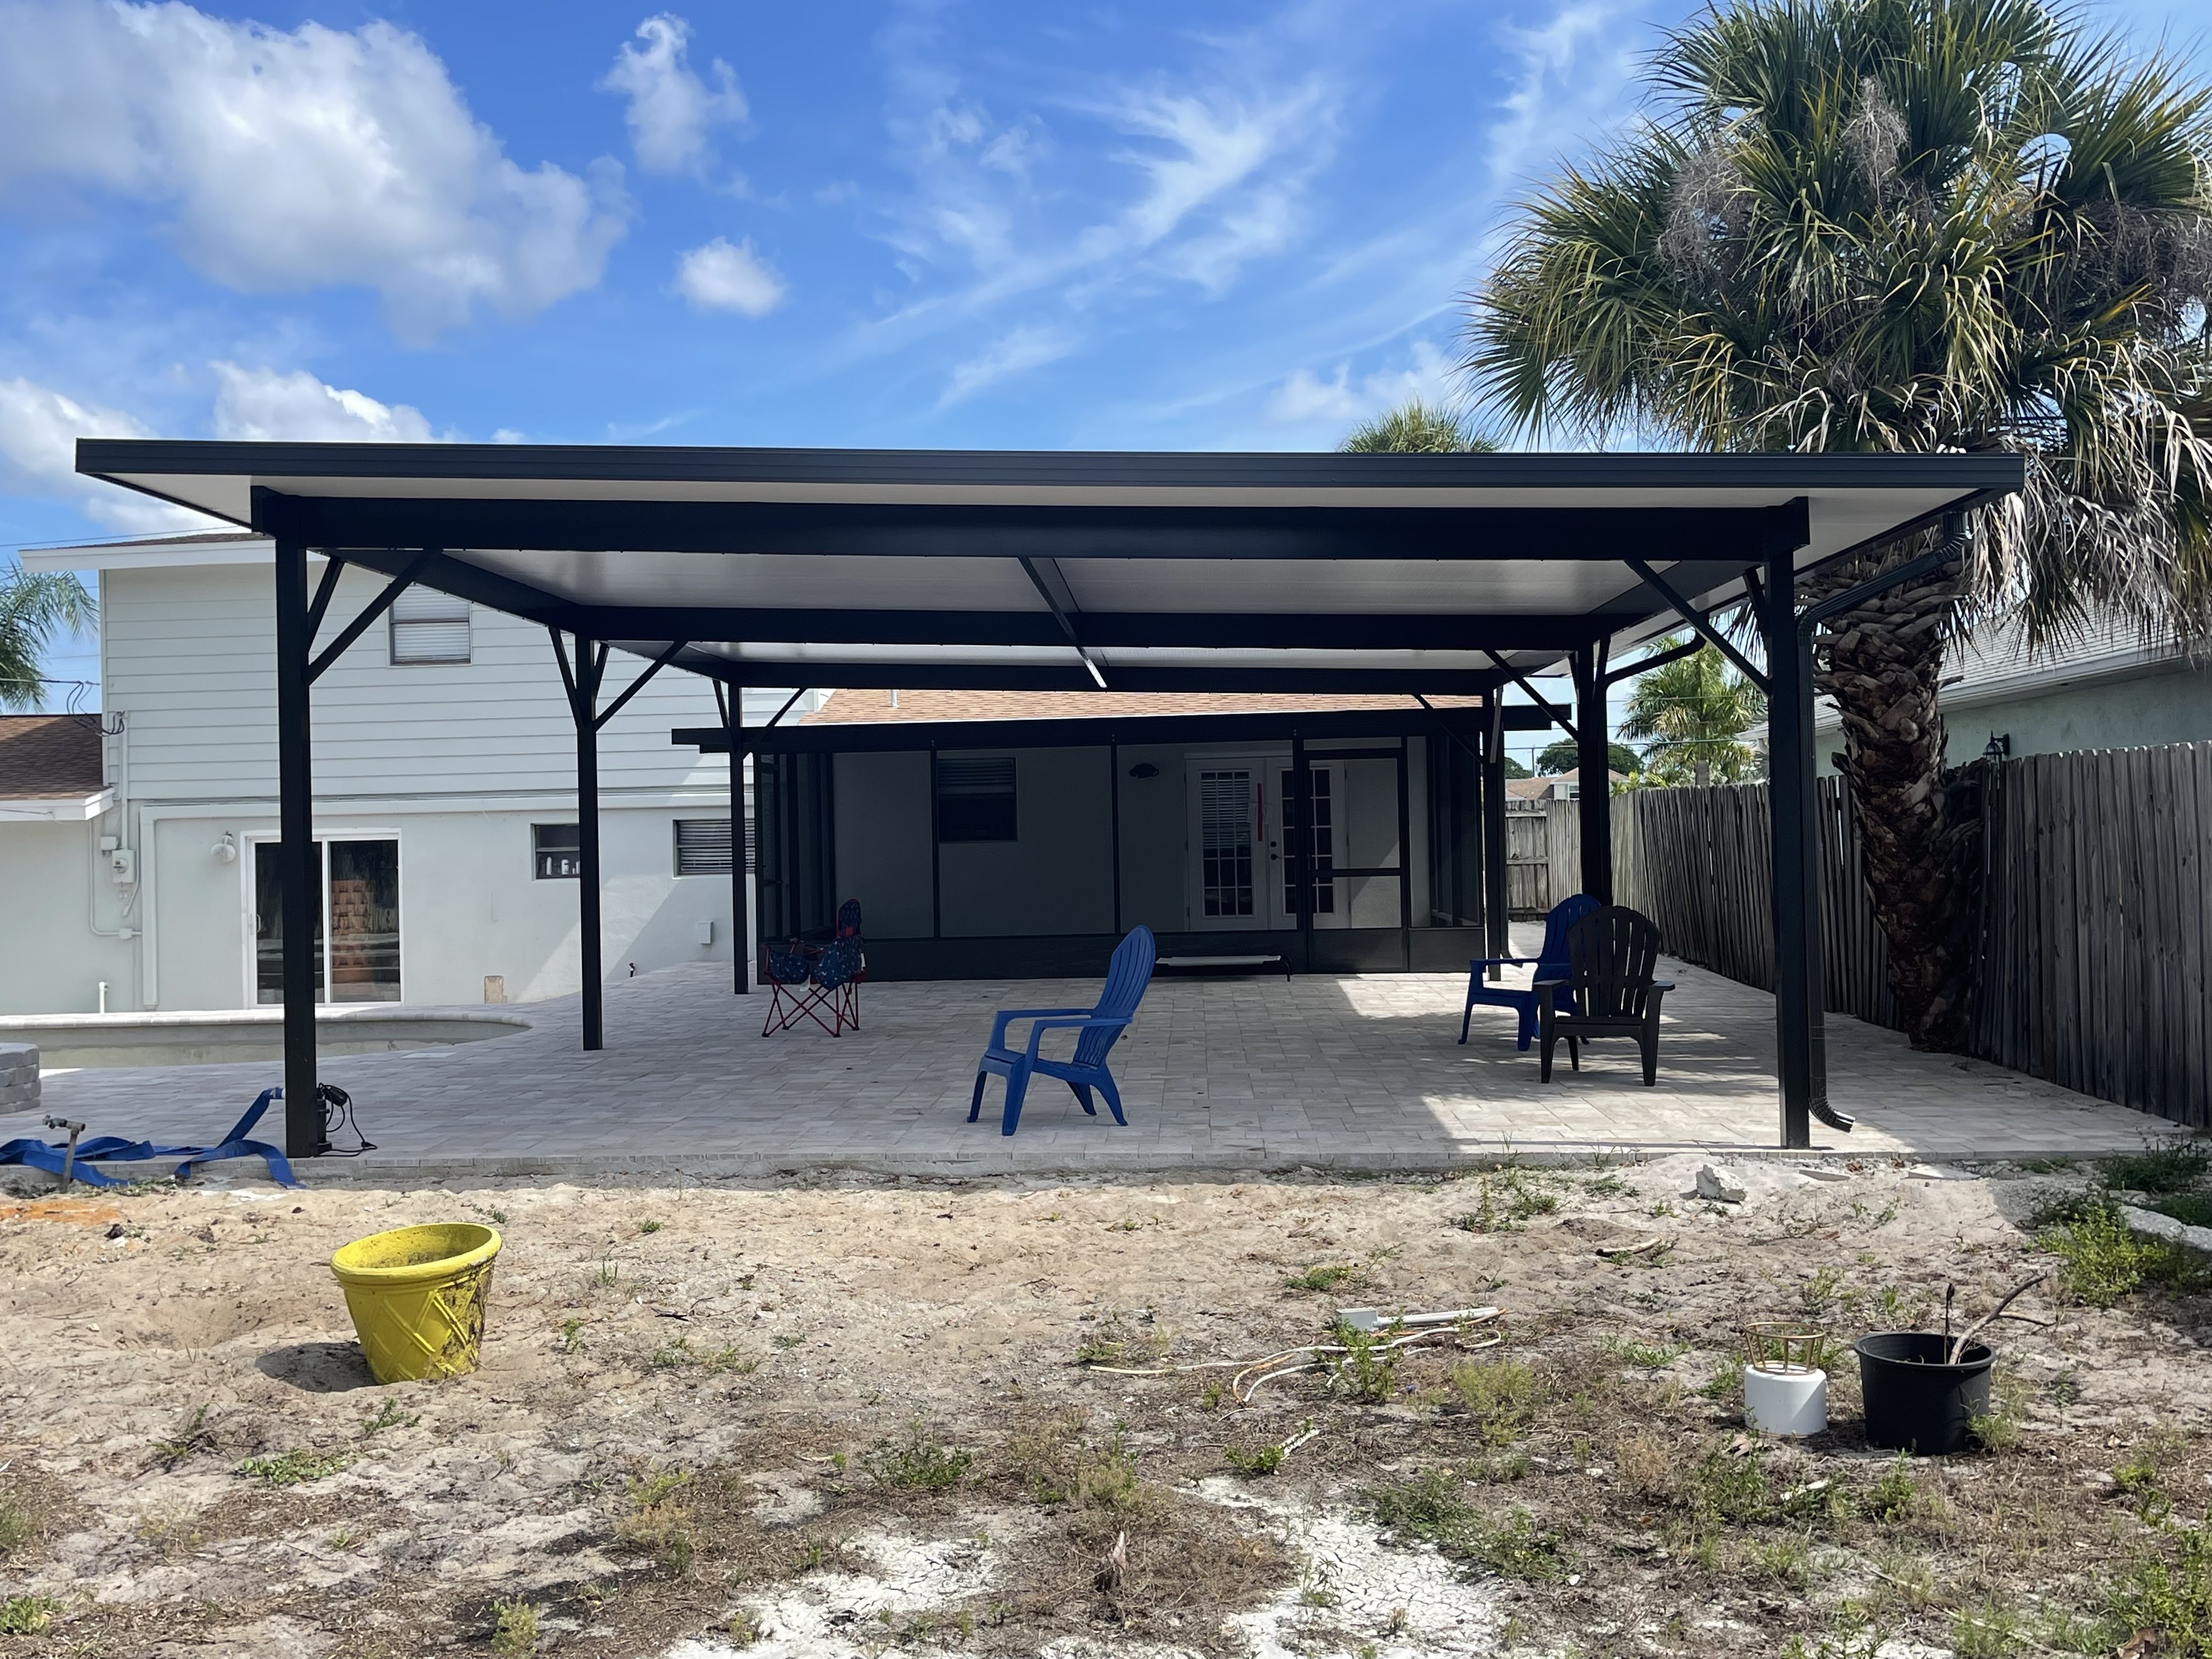
Freestanding Patio Covers with 3-Inch nsulated Roof Panels
Create a Covered Outdoor Space Without Attaching to Your Home
Want a covered patio, poolside seating area, or outdoor gathering space without extending a roof directly from your house?A freestanding patio cover gives you the flexibility to create a permanent covered outdoor living area exactly where it makes sense for your property.
Lafferty Aluminum & Screening builds custom freestanding patio covers using 3-inch solid insulated roof panels supported by durable aluminum framing. These are permanent, solid-roof structures designed to provide full overhead shade and protection from Florida rain.
Our freestanding patio covers are not open-lattice pergolas, shade sails, louvered roofs, or metal awnings. Every Lafferty freestanding patio cover uses a solid insulated roof.Whether you want shade beside your pool, coverage over an outdoor kitchen, or a separate backyard entertaining area, we can design a structure around your home, property, and outdoor living goals.
Call (321) 652-1078 to schedule your free estimate.
What is a Freestanding Patio Cover?
A freestanding patio cover is a permanent outdoor roof structure supported independently by its own posts rather than attached directly to the house.
Because it does not depend on the home for structural support, a freestanding patio cover offers greater flexibility over where the covered area can be positioned.
It can potentially be placed:
Beside a pool
Over a backyard patio
Over an outdoor kitchen
Above an outdoor dining area
Over a seating or entertaining space
On a separate portion of the property where an attached roof would not make sense
The exact location depends on the property's layout, setbacks, foundations, drainage, structural requirements, and engineering. At Lafferty Aluminum & Screening, our freestanding structures are built with a solid 3-inch insulated roof, creating a true covered outdoor living space rather than a decorative open-top structure.
Solid 3-Inch Insulated Roof Panels
The roof is what makes a Lafferty freestanding patio cover different from many structures homeowners see marketed as pergolas. We build these structures using 3-inch insulated composite roof panels. Instead of open rafters or lattice allowing sunlight and rain through, the insulated panels create a completely solid roof overhead.
Full Overhead Shade
Florida sun can make an uncovered patio uncomfortable during much of the day. A solid patio roof creates consistent shade underneath the structure rather than the partial or shifting shade produced by an open pergola.
Protection From Rain
A solid roof also makes your outdoor space considerably more functional during Florida's frequent rain. Instead of having to move furniture, dining areas, or activities inside whenever a shower comes through, a covered patio creates a more protected outdoor environment.
Insulated Construction
The insulated core within the 3-inch roof panels is designed to help reduce heat transfer through the roof compared with a basic non-insulated covering. That makes insulated roof panels especially well suited for outdoor areas where homeowners plan to spend significant time beneath the structure.
Clean, Finished Appearance
The panels create a clean finished ceiling underneath the patio cover, giving the structure a more substantial appearance than an open framework. The result feels less like a temporary shade structure and more like a defined outdoor living area.
Are Lafferty Freestanding Patio Covers Pergolas?
You may hear these structures referred to as freestanding pergolas, and we use that terminology for some of our outdoor living designs.
However, it is important to understand what that means at Lafferty.
Traditional pergolas often use:
Open rafters
Lattice roofing
Slatted overhead designs
Partially open roofs
Lafferty does not install open-lattice pergolas.
Our freestanding pergolas are built with solid 3-inch insulated roof panels, meaning they function as fully covered outdoor structures. If you're looking for a decorative open-beam pergola that allows sunlight through the roof, that is not the product we install. If you're looking for the appearance and placement flexibility of a freestanding pergola but want full shade and a solid insulated roof, a Lafferty freestanding patio cover may be the better fit.
Where Can You Build a Freestanding Patio Cover?
One of the biggest advantages of a freestanding design is placement flexibility. An attached patio roof generally needs to begin at the home. A freestanding structure does not. That opens up considerably more possibilities for designing your backyard around the way you actually use it.
Poolside Patio Covers
A freestanding patio cover can create a dedicated shaded area beside your pool. Instead of covering the entire pool deck, you can create a comfortable location for lounge furniture, tables, seating, or entertaining while keeping the remainder of the pool area open. For homeowners with larger pool decks, this can help define a separate outdoor living zone.
Outdoor Kitchen Covers
A freestanding patio cover can create a dedicated shaded area beside your pool. Instead of covering the entire pool deck, you can create a comfortable location for lounge furniture, tables, seating, or entertaining while keeping the remainder of the pool area open. For homeowners with larger pool decks, this can help define a separate outdoor living zone.
Backyard Dining Areas
A separate dining space can turn an unused area of the yard into a destination. Add a dining table underneath a solid insulated roof and you have a designated place for family dinners, weekend cookouts, and entertaining without sitting directly in the Florida sun.
Outdoor Seating and Living Areas
A freestanding patio cover can also serve as the roof over an outdoor living room. Depending on the design, homeowners may use the covered area for:
Patio furniture
Sofas and lounge seating
Dining tables
Televisions
Ceiling fans
Lighting
Grills or outdoor kitchens
Poolside entertaining
The structure creates a defined space while still allowing the surrounding backyard to remain open.
Freestanding vs. Attached Patio Covers
The biggest difference between a freestanding and attached patio cover is where the roof receives its structural support.
Attached Patio Cover
An attached patio cover connects directly to the home. This works particularly well when you want the covered area immediately outside a sliding door, back entrance, or existing patio. It can create a natural transition from your indoor living space directly into a covered outdoor area.
Freestanding Patio Cover
A freestanding patio cover supports itself independently. This provides considerably more flexibility when the ideal outdoor living area isn't directly against the house. Neither design is automatically better. The right choice depends on:
Where you want the covered space
Your home's existing roofline
Available attachment points
Patio or pool-deck location
Backyard layout
Property setbacks
Foundation requirements
Drainage
Engineering requirements
How you plan to use the space
If you're deciding between the two, our team can evaluate your property and discuss whether an attached or freestanding design makes more sense.
Why Choose a Freestanding Patio Cover?
A freestanding roof can solve several design challenges that an attached structure cannot.
More Freedom Over Placement
You are not limited to the areas directly alongside your home. That can be particularly valuable on larger properties or pool decks where the best outdoor gathering area is farther into the yard.
Create a Separate Backyard Destination
A freestanding structure can make one section of your backyard feel like its own outdoor room. That can help organize a larger property into separate areas for swimming, dining, cooking, relaxing, and entertaining.
Full Shade Without a Fabric Cover
Unlike a shade sail or retractable fabric product, a freestanding patio cover creates a permanent solid roof. If your goal is consistent shade and a defined covered space, an insulated roof structure provides a very different solution than a temporary or retractable shade product.
Design Around Your Existing Backyard
Already have a patio, pool deck, or backyard area you love? Depending on the property and engineering, a freestanding patio cover may allow us to design the roof around that area rather than forcing the outdoor space to begin at the house.
Can You Put a Freestanding Patio Cover Over an Existing Patio?
Potentially. Having an existing concrete or paver patio does not automatically mean that the existing surface can support a new freestanding roof. A permanent structure has its own structural and foundation requirements. The existing patio, proposed roof size, post locations, footings, property conditions, and engineering all have to be evaluated.
If additional foundations or footers are required, those become part of the design and permitting process. This is why an on-site estimate is important before determining exactly how a freestanding patio cover should be constructed.
Can a Freestanding Patio Cover Be Screened?
Potentially, depending on how the structure is originally designed.
Some homeowners initially want only a covered patio but may eventually consider adding screening to create additional protection from mosquitoes, insects, and debris. If future screening is something you're considering, mention it during the design process.
Planning ahead gives our team the opportunity to evaluate how the roof, posts, foundations, spans, and overall structure should be configured for your long-term outdoor living goals.
Do Freestanding Patio Covers Need Permits?
Permanent outdoor structures generally have permitting and engineering considerations that depend on the location and project. A freestanding patio cover is more than simply placing four posts and a roof in the backyard.
The design may need to account for:
Roof dimensions
Wind loads
Post locations
Structural spans
Footings and foundations
Property setbacks
Drainage
Connections and anchoring
Local building requirements
Lafferty Aluminum & Screening handles the permitting and engineering process for the structures we build throughout Brevard and Indian River Counties. Our team can evaluate the proposed project, determine what is required, and guide the structure through the appropriate process.
Freestanding Patio Covers Built for Florida Outdoor Living
Outdoor living in Florida presents a very different set of challenges than it does in many other parts of the country. We have intense sun, high temperatures, heavy rainfall, humidity, coastal conditions, and significant wind considerations. That is why we focus on permanent aluminum structures with solid insulated roof systems.
Your patio cover should not simply look good in the backyard. It should be designed around the property, engineered appropriately, and built for how you actually plan to use the space.
Why Choose Lafferty Aluminum & Screening?
Lafferty Aluminum & Screening is a family-owned outdoor living contractor serving homeowners throughout Brevard and Indian River Counties. Our team designs and builds custom aluminum structures around the individual home rather than treating every backyard like the same project.
When you choose Lafferty for a freestanding patio cover, our team can help with:
Custom patio-cover design
3-inch insulated roof panels
Aluminum framing
Foundations and structural requirements
Engineering
Permitting
Installation
Final project coordination
From the initial estimate through construction, our goal is to create an outdoor structure that fits the property and gives you a space you'll actually use.
Freestanding Patio Cover FAQs
What is a freestanding patio cover?
A freestanding patio cover is a permanent outdoor roof structure supported by its own posts rather than attached directly to the home. It can create a covered area over a patio, beside a pool, above an outdoor kitchen, or elsewhere in the backyard.
Are your freestanding patio covers insulated?
Yes, Lafferty freestanding patio covers are built using 3-inch insulated roof panels.
Do you build open-lattice pergolas?
No. Lafferty Aluminum & Screening does not install open-lattice or open-roof pergolas. Our pergola-style structures use solid insulated roof panels for full overhead coverage.
Is a freestanding pergola the same as a freestanding patio cover?
The terms can overlap, but traditional pergolas often have open or slatted roofs. Lafferty's freestanding pergolas use solid 3-inch insulated roof panels, so they function as permanent solid-roof patio covers.
Can a freestanding patio cover go beside a pool?
Potentially, yes. Poolside areas are a popular location for freestanding structures because they can create a dedicated shaded seating or entertaining area without attaching the roof to the home. The final location depends on the property, setbacks, foundations, and engineering.
Can I build a freestanding patio cover over my outdoor kitchen?
Potentially. A freestanding cover can provide a solid roof over an outdoor cooking and entertaining area. Equipment placement, ventilation, electrical, plumbing, and other project-specific requirements should be considered during design.
Does a freestanding patio cover have to be attached to concrete?
The required foundation depends on the structure and engineering. An existing concrete slab or paver patio should not automatically be assumed to provide the necessary structural support. Our team evaluates the foundation requirements for the individual project.
Build a Covered Outdoor Space Where You Want It
Your outdoor living area doesn't have to begin at the back door. With a freestanding patio cover, you can create a solid-roof outdoor space beside your pool, over your patio, around an outdoor kitchen, or in another area of your backyard.
Lafferty Aluminum & Screening builds custom freestanding patio covers using solid 3-inch insulated roof panels—never open lattice—giving homeowners full shade and a permanent outdoor structure designed around their property.
We proudly serve homeowners throughout Brevard and Indian River Counties, including Palm Bay, Melbourne, West Melbourne, Viera, Satellite Beach, Melbourne Beach, Merritt Island, Rockledge, Sebastian, Vero Beach, and surrounding communities. Call (321) 652-1078 to schedule your free estimate and find out what a freestanding patio cover could look like in your backyard.