Add Height, Space, and an Open Feel to Your Screen Enclosure
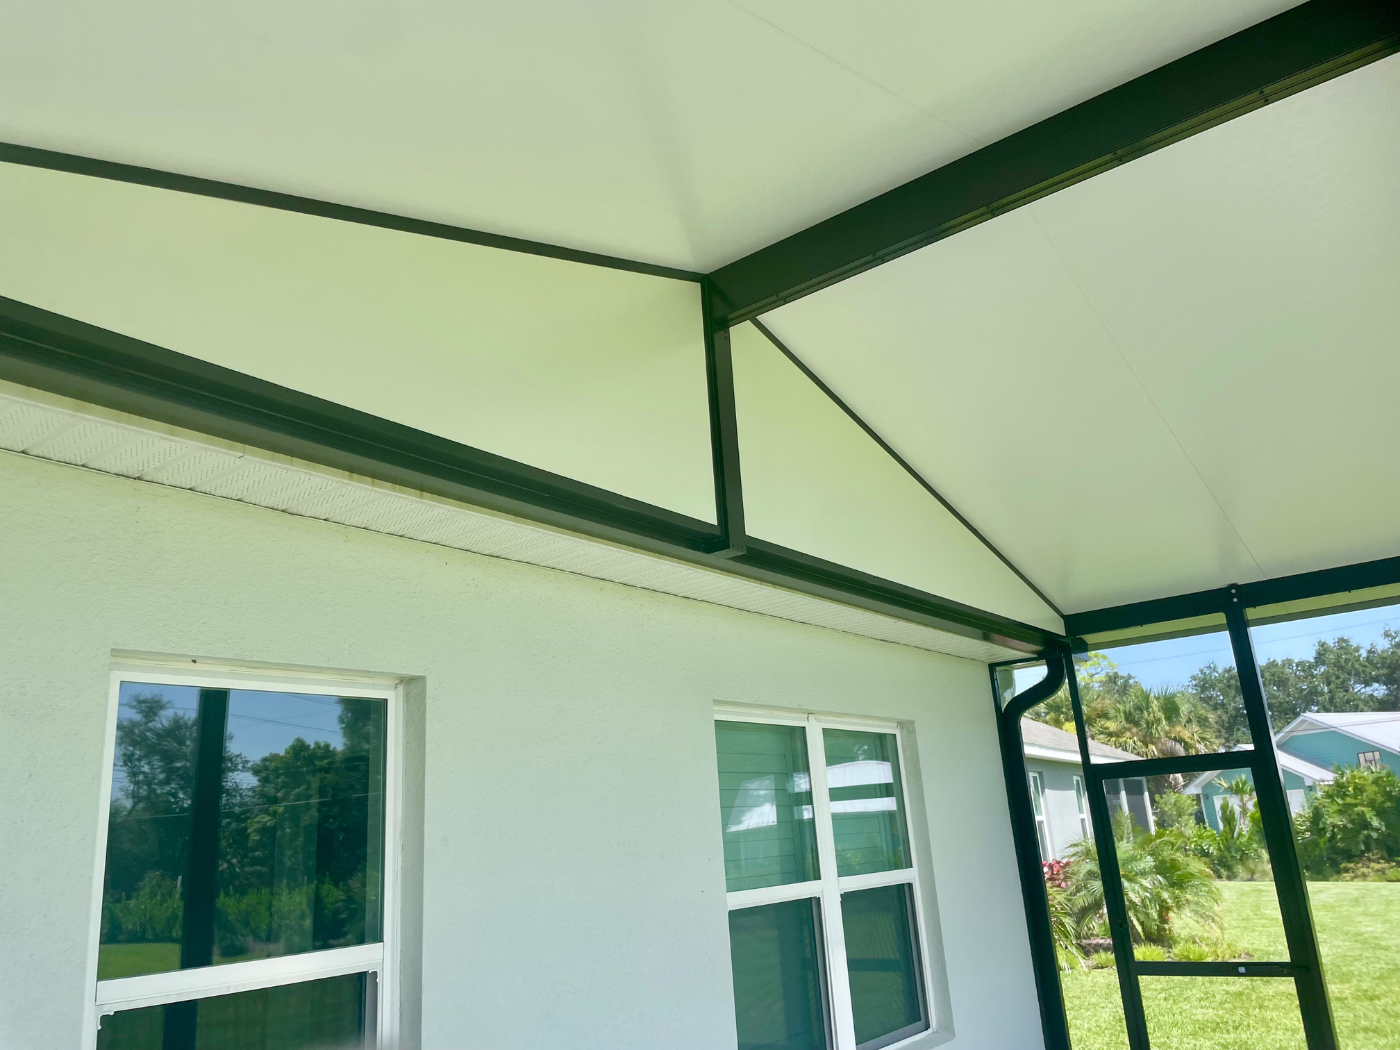
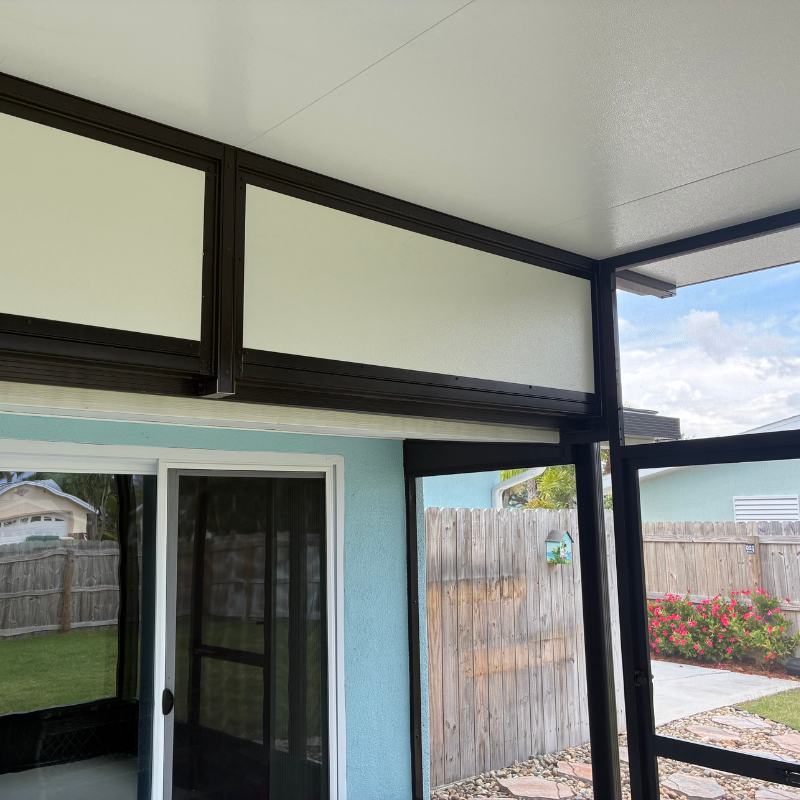
Create a taller, more spacious outdoor living area with a custom transom roof from Lafferty Aluminum & Screening. A transom roof incorporates an additional 1 to 3 feet of screened height into the enclosure design, raising the roofline and creating more vertical space throughout your outdoor area.
The added height can make a noticeable difference in how your enclosure looks and feels, creating an open, airy design while maintaining the protection and functionality of a screened outdoor space.
Lafferty Aluminum & Screening designs and installs custom transom roof screen enclosures throughout Brevard and Indian River Counties.
What Is a Transom Roof?
A transom roof is a screen enclosure roof design that incorporates a raised vertical section between the enclosure walls and upper roof structure.
Rather than transitioning directly from the wall into the roofline, a transom design extends the enclosure upward with an additional screened section. Depending on the design of the enclosure, this raised section can add approximately 1 to 3 feet of height.
The result is a taller roofline and greater vertical volume, which can make the entire enclosure feel larger and less confined.
Why Add a Transom to Your Screen Enclosure?
Even a small increase in height can dramatically change the proportions of an outdoor enclosure.
Create a More Spacious Feel
Adding 1 to 3 feet of vertical space helps open up the enclosure and creates more breathing room overhead. For larger patios and pool decks in particular, a taller roofline can make the enclosure feel better proportioned to the size of the outdoor space.
Achieve a Taller Roofline
A transom allows the upper roof structure to begin at a higher point than it would with a traditional screen enclosure design. This can create a more dramatic enclosure profile while adding architectural interest to the backyard.
Open Up Your Outdoor Living Space
Screen enclosures are increasingly used as complete outdoor living areas rather than simply a way to cover a pool or patio. If your enclosure includes lounge furniture, dining areas, or other entertainment spaces, the additional height of a transom roof can help the space feel more like an outdoor room.
Complement the Architecture of Your Home
The height and proportions of a screen enclosure can have a major impact on how well it integrates with the home. For properties with taller rear elevations or larger outdoor areas, a raised transom design can help create better visual balance between the enclosure and the home's architecture.
How Much Height Does a Transom Roof Add?
Our transom roof designs can incorporate approximately 1 to 3 feet of additional height, depending on the enclosure design and project requirements.
The appropriate height isn't necessarily the maximum available. It should be selected based on the size and proportions of the enclosure, the architecture of the home, attachment points, and the overall look you want to achieve.
Our team can help determine which configuration works best for your outdoor space during the design and estimate process.
Transom Roofs for Pool Enclosures
A transom roof can be especially impactful on a pool enclosure.
Large pool decks require enough vertical volume to keep the enclosure from feeling disproportionate or closed in. Raising the roofline can create a more expansive atmosphere around the pool and help the enclosure complement the scale of the outdoor area.
Transom designs can also pair well with other modern pool enclosure features, including picture-window openings and upgraded screen options, for homeowners looking to create a cleaner and more open backyard view.
Transom Roofs for Patio and Screen Enclosures
Transom roofs aren't limited to pool cages.
Depending on the design of the project, a raised roofline can also be incorporated into other screen enclosures to create additional overhead space and a more open outdoor living environment.
For patios used for dining, entertaining, or relaxing, the additional height can help transform a standard screened area into a more substantial extension of the home's living space.
Transom Roof vs. Standard Screen Roof
The primary difference is the additional vertical section.
With a standard enclosure design, the structure transitions from the wall height into the roof configuration. A transom roof adds a raised screened section before that transition occurs.
That extra 1 to 3 feet may sound small on paper, but across an entire enclosure it can create a significant visual difference. A standard design may be perfectly appropriate for smaller or more traditional enclosures, while a transom can be an excellent option when the goal is to create greater height, volume, and architectural presence.
Designed and Engineered for Your Home
Every screen enclosure is different. The appropriate roof configuration depends on the size and layout of the outdoor area, the home's architecture, attachment points, and structural requirements.
Lafferty Aluminum & Screening designs each enclosure around the individual property rather than taking a one-size-fits-all approach.
Our in-house permitting and engineering team also helps manage the technical requirements of your project, from the initial design through permitting and installation.
Why Choose Lafferty Aluminum & Screening?
Lafferty Aluminum & Screening is a family-owned outdoor living contractor serving homeowners throughout Brevard and Indian River Counties.
Our team specializes in custom screen enclosures, pool enclosures, patios, pergolas, sunrooms, and other outdoor living structures designed for Florida homes.
We're also proud to have been named the 2026 Brevard Community's Choice Award winner for Best Screen Rooms & Sunrooms, an honor made possible by the local homeowners who continue to trust our team with their outdoor living projects.
Transom Roof FAQs
What is a transom roof on a screen enclosure?
A transom roof incorporates an additional vertical screened section into the enclosure before transitioning into the upper roof structure. This raises the roofline and creates additional vertical space.
How much taller does a transom make a screen enclosure?
Lafferty Aluminum & Screening can incorporate approximately 1 to 3 feet of additional height into a transom roof design, depending on the project.
Can a transom roof be used on a pool enclosure?
Yes. Transom roofs are an excellent option for pool enclosures, particularly when homeowners want a taller, more open-feeling pool area.
Does a transom roof make an enclosure feel bigger?
Yes. Although the footprint of the enclosure may remain the same, increasing its vertical height creates additional volume and can make the entire outdoor living area feel significantly more spacious.
Can I combine a transom roof with a picture-window pool enclosure?
Depending on the enclosure design, these features can work very well together. A transom creates additional vertical space while picture-window openings reduce visual obstructions across the primary view.
What transom height should I choose?
The best height depends on your enclosure's size, your home's architecture, and the proportions you want to achieve. Our team can help determine whether a 1-, 2-, or 3-foot raised section makes the most sense for your project.
Create a Taller, More Open Screen Enclosure
If you want your new screen enclosure to feel larger, taller, and more open, a transom roof may be the perfect addition to your design.
Lafferty Aluminum & Screening can help you explore different transom heights and enclosure configurations to create an outdoor space that complements your home and the way you want to use your backyard.
Request your free estimate today to start designing your custom transom roof screen enclosure by calling (321) 652-1078 or visit the contact form on our website.