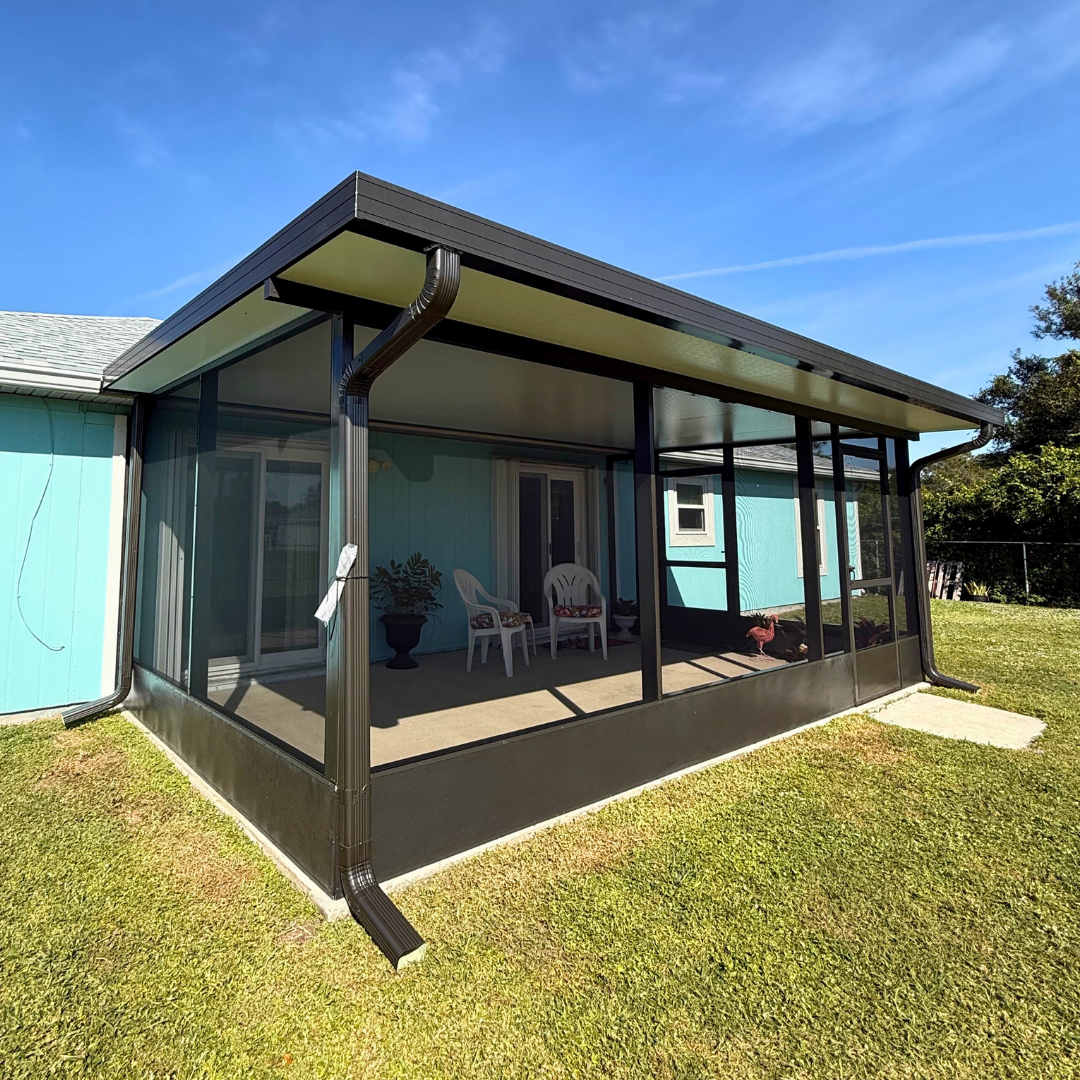
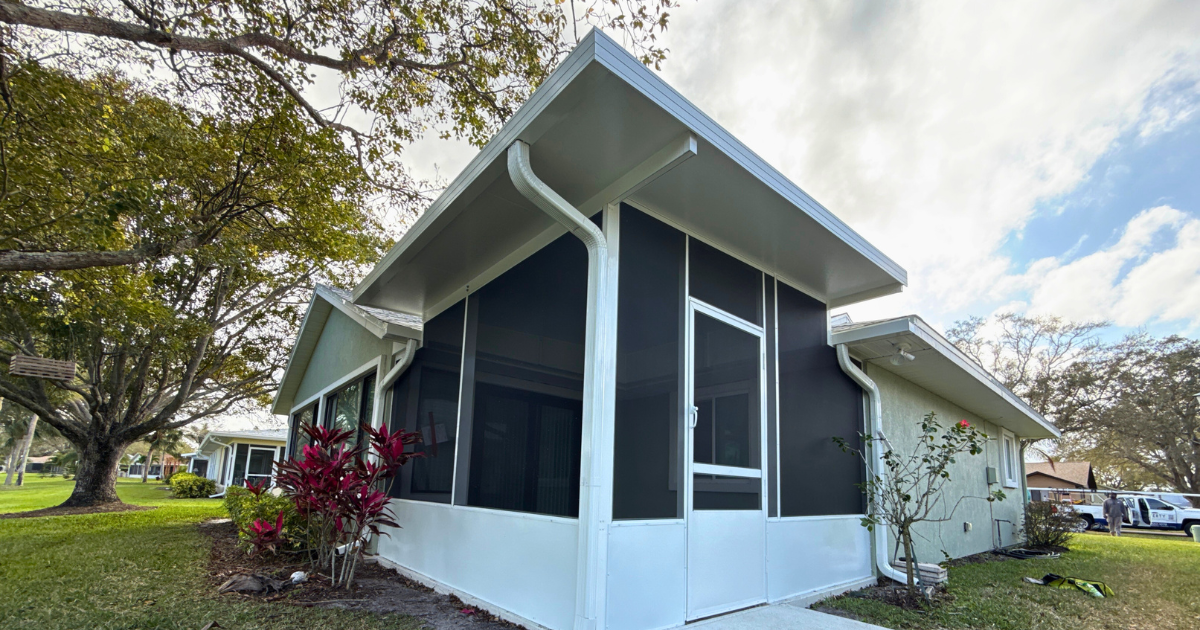
Aluminum Screen Rooms in Brevard & Indian River County, FL
An aluminum screen room is a screened outdoor room built onto your home — aluminum framing, screened walls, a screen door, and its own roof — giving you a shaded, bug-free space that lives like a porch and lasts like a structure. The "aluminum" part isn't a detail; in Florida it's the whole argument. Wood-framed screened porches rot, feed termites, and demand repainting in our humidity; powder-coated aluminum shrugs off all three and stands up to salt air with nothing more than a rinse. It's why virtually everything we build starts with aluminum — and why a screen room built right here outlasts the deck furniture inside it.
We design, engineer, permit, and build aluminum screen rooms across Brevard and Indian River County — Palm Bay, Melbourne, Viera, Merritt Island, Rockledge, Titusville, Sebastian, and Vero Beach — as part of 7,000+.
What Is an Aluminum Screen Room?
It's a true room addition in screened form: aluminum posts and beams anchored to a slab or footings, screened wall panels with a self-latching door, and a solid roof overhead — either an economical pan roof or an insulated composite roof that keeps the space dramatically cooler. Because it has its own roof and structure, it's engineered and permitted to the Florida Building Code wind-load for your address. That's the line between a screen room and simpler screening work: if we're screening in a patio already covered by your house's roof, that's a patio screen enclosure — faster and more affordable. A screen room is for when the covered space doesn't exist yet and you want us to build it.
Why Aluminum Beats Wood for Florida Screen Rooms
This is the comparison behind the product's name, and it's not close in our climate. Wood framing starts fighting Florida the day it's installed: humidity swells it, rain rots it, termites eat it, sun peels its paint, and coastal salt accelerates all of it — a wood-framed porch is a maintenance schedule disguised as a structure. Powder-coated aluminum doesn't rot, can't be eaten, never needs painting, and resists salt-air corrosion; its natural oxide layer plus the factory finish is the protection, not an ongoing chore. Aluminum is also lighter for the same job, which matters for engineering, and it takes screen framing cleanly so future rescreens are routine. The honest trade-off: wood can be stained to a furniture look some homeowners love, and aluminum's aesthetic is cleaner and more modern — common colors that will let you match your home's trim. For a structure that lives outside in Brevard County, we build aluminum and stand behind it.
Roof Options: Pan Roof or Insulated
Aluminum Pan Roof
Interlocking pans, watertight, economical, slim profile. Solid sun and rain shelter at the best price.
Insulated Composite Roof
Foam-core panels that block the radiant heat a bare metal roof transmits, mute rain noise, and give a clean finished ceiling that carries fans and lights. The space stays noticeably cooler at midday — the upgrade most customers thank themselves for.
Choose Your Screen
Standard Fiberglass
Airflow, visibility, everyday insect protection
No-See-Um Mesh (20x20)
Stops the tiny biting midges near the river and beach
Solar Mesh
Cuts heat and glare on west exposures
Pet Resistant (Tuffscreen)
For households with claws
Privacy Mesh
Seclusion without losing the breeze
What an Aluminum Screen Room Costs
Most aluminum screen rooms run $10,000-20,000+, driven by footprint, roof choice (pan vs. insulated), screen upgrades, electrical (fans, lights, outlets), and whether we're building on your existing slab or pouring footings (concrete work is ours too — one crew, one permit, one project). Itemized quote, no surprises, and financing is available.
Our Aluminum Screen Rooms Process
1. Free Design Estimate
We measure, check your slab, and recommend screen room vs. patio screen-in vs. sunroom honestly.
2. Engineering and Permits
Sealed drawings to your address's wind-load; we handle the county.
3. Foundation
When engineering and permits are required for the project, our team coordinates those steps as part of the process.
4. Construction
Once the project is ready for construction, our installation team builds the extension according to the approved design and project specifications.
5. Inspection and Walkthrough
We inspect the completed project and review the finished space with the homeowner.
Related services
Screening a patio your roof already covers? Patio screen enclosures. Want it enclosed with windows instead of screen? Acrylic windows or a full composite room. Screening over a pool? Pool enclosures. Existing room needs fixing? Screen repairs.
What's the difference between a screen room and a screened-in patio?
Do aluminum porch extensions require a permit?
A screened-in patio uses your home's existing roof — we screen the openings. A screen room is a full structure we build, roof included, engineered and permitted for your address. The estimate visit tells you which yours is (and which budget you're in).
Why aluminum instead of wood?
Florida. Wood rots, feeds termites, and needs repainting in our humidity and salt air; powder-coated aluminum does none of that and needs only a rinse. It's the material difference between a structure and a maintenance project.
Do I need a permit?
Yes — a screen room is a permitted structure with engineered drawings and inspection, which we handle end-to-end.
Pan roof or insulated roof?
Pan is the economical, watertight standard; insulated composite panels keep the room dramatically cooler and quieter and carry fans and lights in a finished ceiling. If you'll use the room at midday in summer, insulated earns its upgrade.
Will it survive hurricane season?
The structure is engineered and anchored to the wind-load code for your address; screen mesh is the inexpensive, replaceable layer. See our Hurricane Guide for prep and post-storm steps.
Can I use my porch extension year-round?
That depends on how the space is designed. A screened extension maintains more of an open-air environment, while an enclosure incorporating patio windows or other components can provide additional protection from changing weather.
Get Your Free Aluminum Screen Rooms Estimate
Ready to add more usable space to your home? Lafferty Aluminum & Screening designs and installs custom aluminum screen rooms throughout Brevard and Indian River Counties.
Request an estimate or call 321-652-1078 to discuss your porch extension project.